


Find your perfect floor plan at Aspire Roxbury, offering spacious 1, 2, and 3 bedroom apartments for rent in Northwest San Antonio, TX. Explore our San Antonio apartment floor plans featuring modern interiors, generous living spaces, and convenient in-home features designed with your lifestyle in mind.
Receive up to 6 Weeks FREE!
Floorplans are artist's rendering. All dimensions are approximate. Actual products and specifications may vary in dimension or detail. Not all features are available in every rental home. Prices and availability are subject to change. SQFT listed is an approximate value for each unit. Please see a representative for details.

A1
1 bed1 bath637 - 757 sq. ft.
Optional Sunroom
ONLY 1 LEFT

A1.1
1 bed1 bath640 - 760 sq. ft.
Optional Sunroom

A3
1 bed1 bath767 sq. ft.
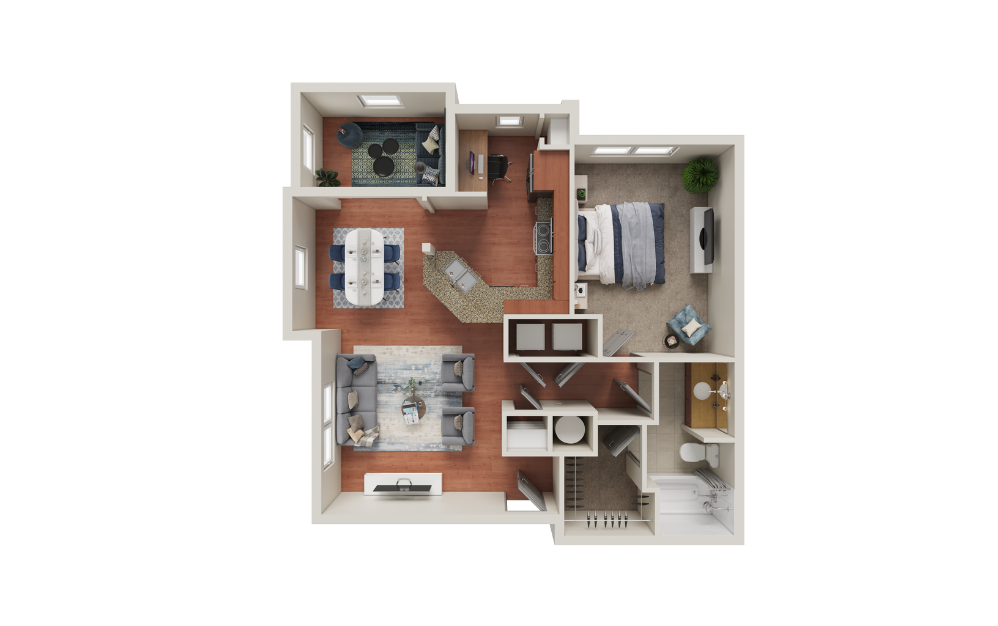
Virtual Tour
A2
1 bed1 bath812 - 895 sq. ft.
Optional Sunroom

B2
2 bed2 bath1131 - 1254 sq. ft.
Optional Sunroom
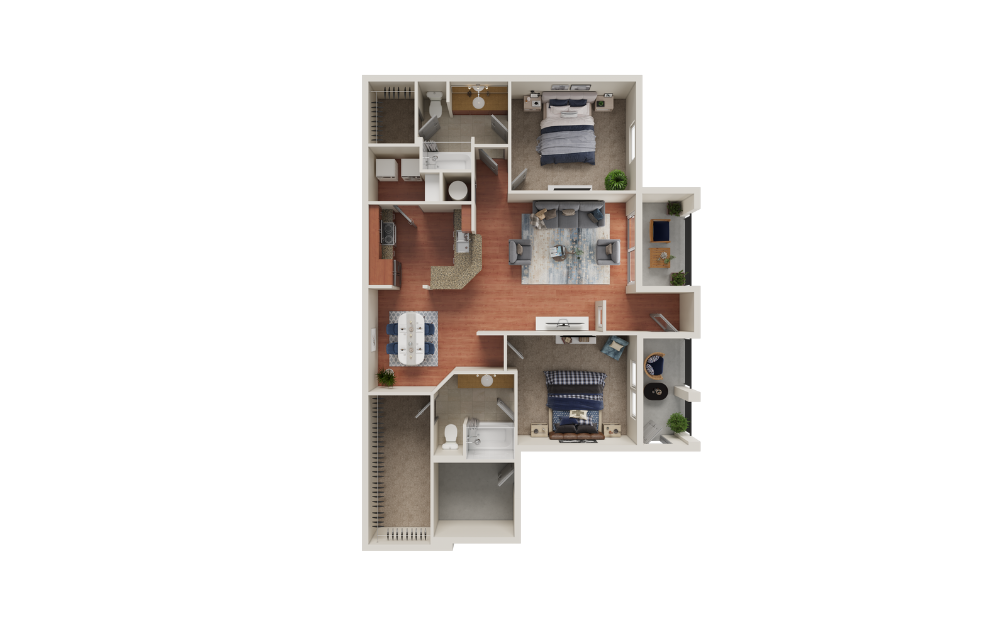
Virtual Tour
B2.1
2 bed2 bath1254 sq. ft.
ONLY 1 LEFT

Virtual Tour
C1
3 bed2 bath1418 - 1556 sq. ft.
Optional Sunroom
Floorplans are artist's rendering. All dimensions are approximate. Actual products and specifications may vary in dimension or detail. Not all features are available in every rental home. Prices and availability are subject to change. SQFT listed is an approximate value for each unit. Please see a representative for details.
 aspireroxbury


